
Views

Address
2002 N Whitewater Club Drive, Palm Springs, CA
Price
$ 719,000
Property Attributes
- MLS#26990949PS
- TypeSingle Family
- Listing Status Active
- CountyRiverside
- CityPalm Springs
- Area North End Palm Springs
- NeighborhoodDesert Park Estates
- Zip92262
- Style
- Year Built1979
- Price$ 719,000
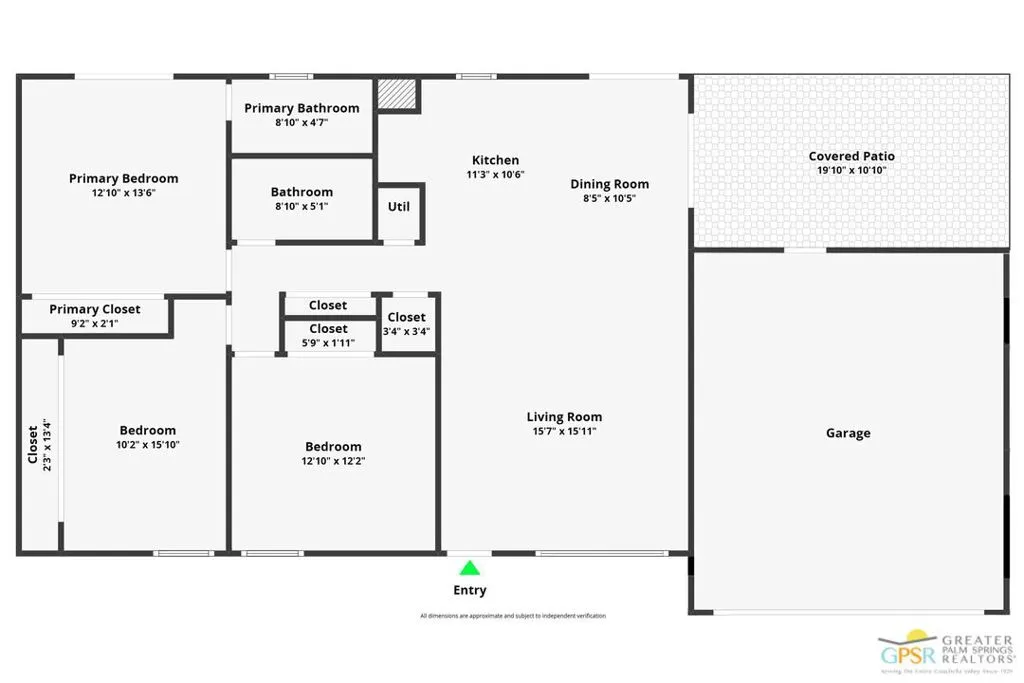
- Bedrooms3
- Full Bathrooms2
- Half Bathrooms0
- Sqr Footage1260
- Lot Size0.22 Acres
Data Source:
California Regional MLS (CRMLS)
Property Description
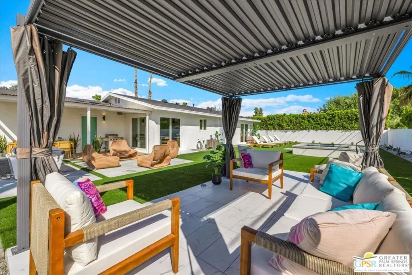
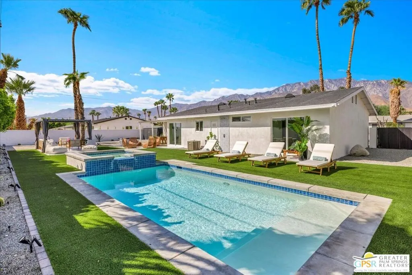
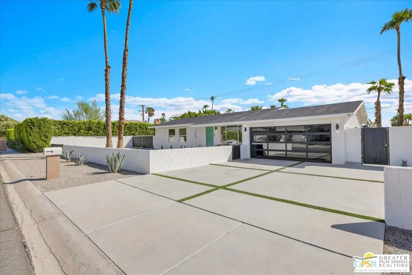
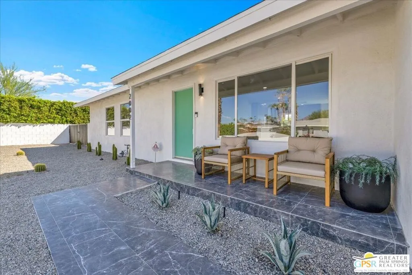
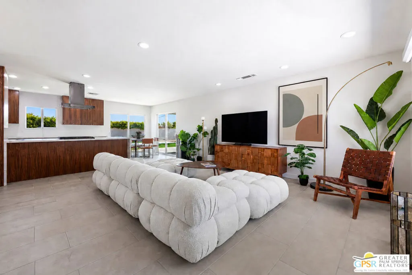
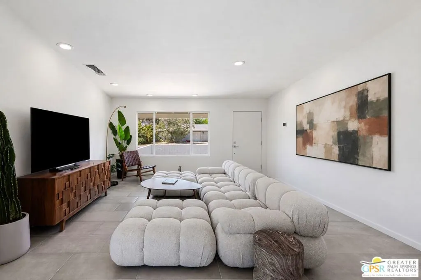
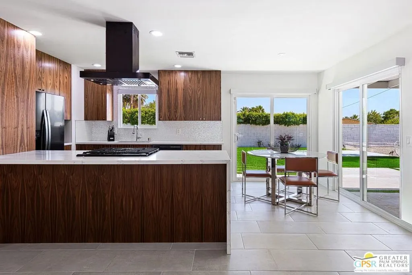
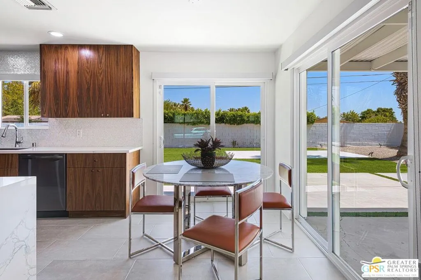
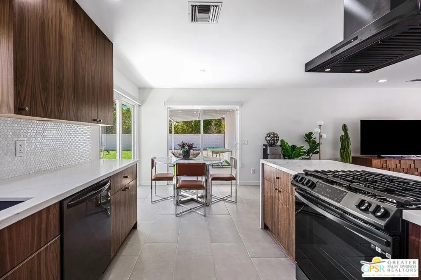
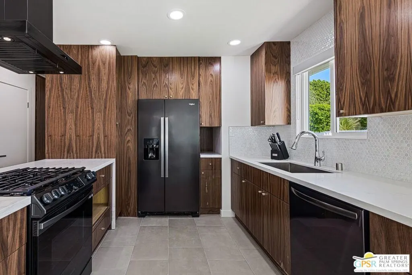
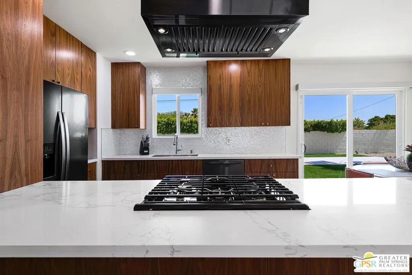
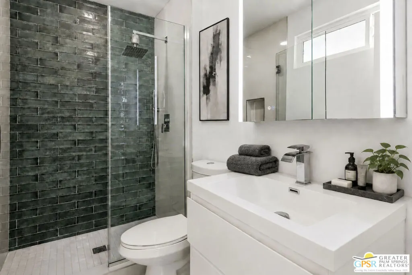
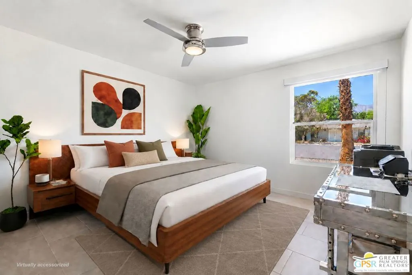
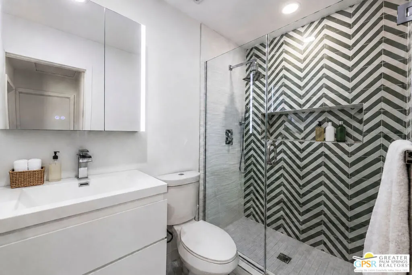
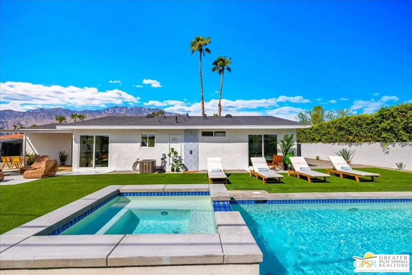
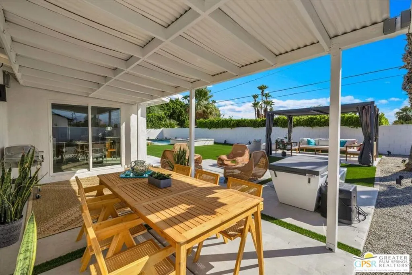
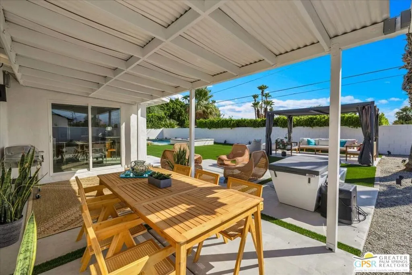
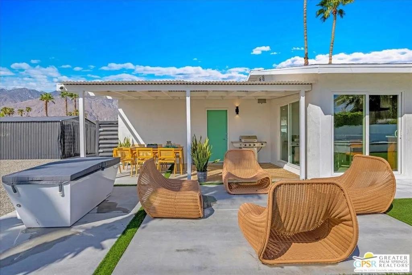
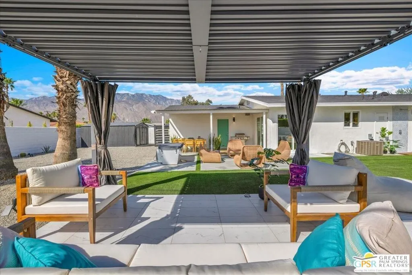
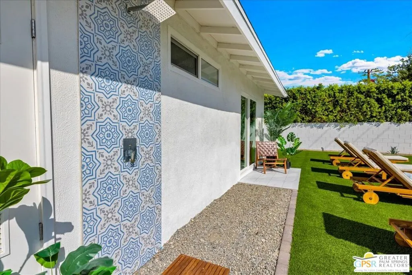
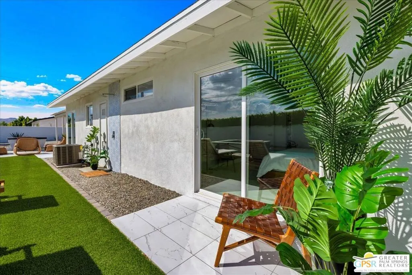
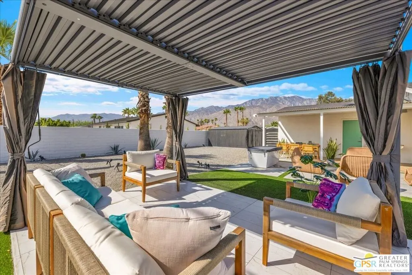
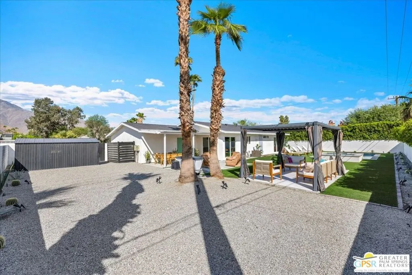
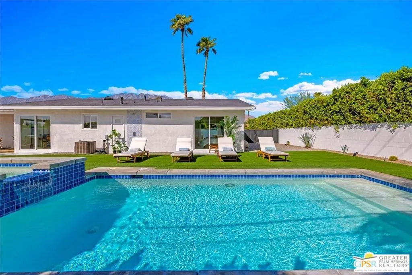
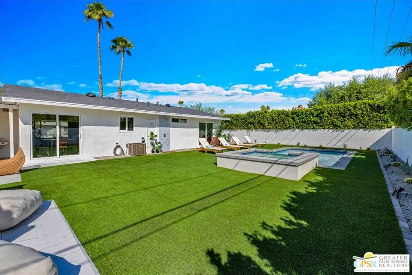
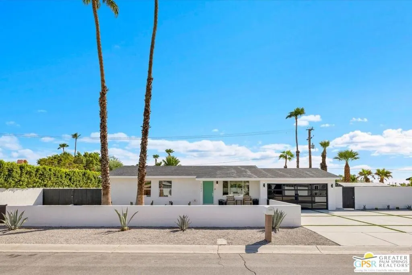
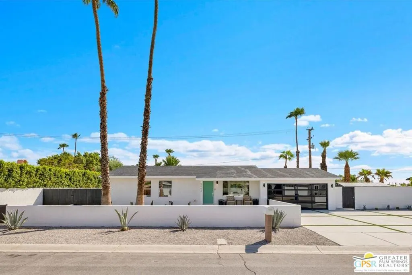
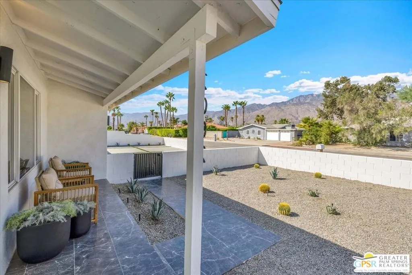
Updated and move-in ready, this beautifully refreshed Palm Springs home has been further enhanced by the current owner with thoughtful improvements throughout. Interior updates include smooth-coated walls and ceilings, fresh paint, additional recessed lighting, new bathroom mirrors, and a retiled accent wall in the primary shower. The kitchen has also been improved with refinished and reconfigured cabinetry, additional storage, and a new exhaust hood. The outdoor space has been thoughtfully improved with enhanced landscaping and irrigation, a freshly painted perimeter wall, and a freestanding pergola. The pool has also received significant upgrades, including a new heater, saltwater system, and app-based remote controls. Additional enhancements include new roller shades throughout, a new washer and dryer, an updated garage with refreshed walls and a finished floor, a new security camera system, and refreshed stucco and exterior paint. Many of the home's major systems, mechanicals, and appliances have been updated within the last 4 years, including the HVAC system, water heater, windows/sliders, garage door & opener, pool/spa, and appliances, offering added peace of mind for the next owner.There is currently a waiting list for standard Short-Term Vacation Rental permits in the Gene Autry neighborhood. Buyers are encouraged to contact the City of Palm Springs directly regarding current requirements and potential eligibility for a Junior Short-Term Vacation Rental permit. Possible space for ADU, inquire with city.
| Price History | |
|---|---|
| 9/26/2026 | Listed $719,000 |
General Features
| Living Area | 1260 |
|---|---|
| Sewer | Sewer Tap Paid |
| Heating | Central,Forced Air,Natural Gas |
| Cooling | Central Air,Electric |
| Possession | Close Of Escrow |
| Appliances | Dishwasher,Disposal,Refrigerator,Dryer,Washer |
| Zoning | R1C |
| Garage Spaces | 2 |
| Patio/Porch Features | Concrete,Covered,Open,Patio |
| Architectural Style | Ranch |
| Pool Features | In Ground,Private,Salt Water |
| Construction Materials | Stucco |
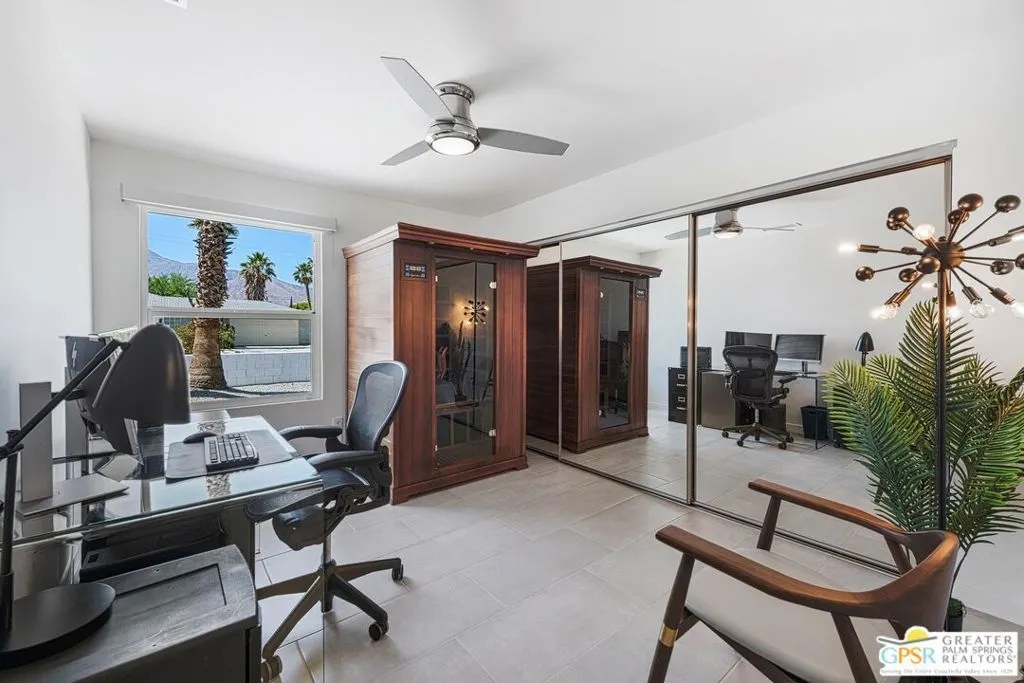
| Exclusions | Cold plunge and Sauna |
| Year Built | 1979 |
| View | Mountain(s) |
| Stories Count | 1 |
| Levels | One |
| Property Subtype | Single Family Residence |
| County | Riverside |
| New Construction | false |
| Property Type | Residential |
| HOA | false |
| Attached Garage | true |
| Subdivision Name | Desert Park Estates |
| Garage Y/N | true |
| Other Structures | Gazebo |
| Full Baths | 2 |
| Special Listing Conditions | Standard |
| Status | Active |
| Directions | Vista Chino to Whitewater Club Drive, house will be on right. OR Via Escuela to Whitewater Club Drive going south. |
| City | Palm Springs |
| Disclosures | Seller Disclosure |
| Entry Location | Ground Level w/steps |
| Senior Community Y/N | false |
| Open Parking Spaces | 4 |
| MLS Area | 331 - North End Palm Springs |
| Lot Size Units | Square Feet |
| Lot Size Square Feet | 9583 |
| Spa Features | In Ground |
| Property Attached Y/N | false |
| Land Lease Y/N | false |
| Property Condition | Updated/Remodeled |
| Lease Considered Y/N | false |
| Standard Status | Active |
| Occupancy Type | Owner |
| Property Sub Type Additional | Single Family Residence |
| PostalCity | PALM SPRINGS |
Interior Features
| Interior Amenities | Breakfast Bar,Separate/Formal Dining Room,Open Floorplan,Recessed Lighting |
|---|---|
| Flooring | Tile |
| Furnished Y/N | Unfurnished |
| Fireplace Features | None |
| Total Stories | 1 |
| Common Walls | No Common Walls |
| Air Conditioning Y/N | true |
| Heating Y/N | true |
| Window Features | Custom Covering(s),Double Pane Windows |
| Fireplace Y/N | false |
| Laundry Features | In Garage |
| Total Bedrooms | 3 |
| Total Baths | 2 |
Exterior Features
| Fencing | Block |
|---|---|
| Parking Features | Door-Multi,Driveway,Garage,Garage Door Opener |
| Total Parking | 2 |
| Lot Size Area | 9583 |
| Foundation Details | Slab |
| Spa | true |
| Building Area Total | 1260 |
| Lot Size Acres | 0.22 |
| Private Pool | true |
Amenities
- Foreclosure
- Views
- Short Sale
- New Construction
- Adult 55+
- Lease To Own
- No HOA Fees
- Furnished
- Primary On Main
- Air Conditioning
- Seller Finance
- Green
- Fixer Upper
- Horse
- Golf
- Fireplace
- Deck
- Garage
- Basement
- Pool
Property vs Single Family Average in 92262
Price
Year Built
 Based on information from California Regional Multiple Listing Service, Inc. as of September 26, 2026 6:26 AM UTC This information is for your personal, non-commercial use and may not be used for any purpose other than to identify prospective properties you may be interested in purchasing. Display of MLS data is usually deemed reliable but is NOT guaranteed accurate by the MLS. Buyers are responsible for verifying the accuracy of all information and should investigate the data themselves or retain appropriate professionals. Information from sources other than the Listing Agent may have been included in the MLS data. Unless otherwise specified in writing, Broker/Agent has not and will not verify any information obtained from other sources. The Broker/Agent providing the information contained herein may or may not have been the Listing and/or Selling Agent.
