
Sold: Sep 24, 2026 - Views
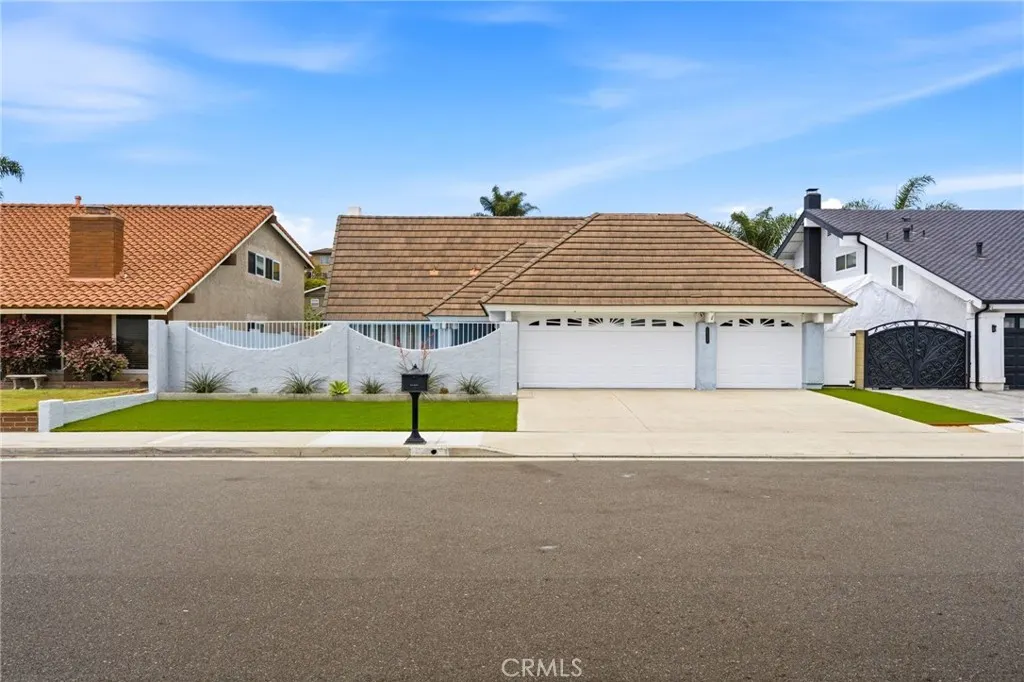
Address
19151 Yacht Lane, Huntington Beach, CA
Price
$ 1,500,000
Property Attributes
- MLS#OC26123997
- TypeSingle Family
- Listing Status Closed
- CountyOrange
- CityHuntington Beach
- Area South Huntington Beach
- NeighborhoodLa Cuesta North (LACN)
- Zip92646
- Style
- Year Built1975
- Price$ 1,500,000
- Bedrooms4
- Full Bathrooms2
- Half Bathrooms1
- Sqr Footage2538
- Lot Size0.1377 Acres
Data Source:
California Regional MLS (CRMLS)
Property Description
Welcome to this spacious 2-story, 4-bedroom, 2.5-bath La Cuesta home with a 3-car garage in a kid friendly, beach close neighborhood. This house provides generous living space that flows seamlessly into a dining area that makes it perfect for holiday gatherings and daily dining with the entire family. Before entering the house, enjoy the pool area that has recently been resurfaced with Pebble Tec, a newer pump and drainage, all surrounded by pavers. As you enter the residence, you are greeted by a large living room, highlighted by wood floors that run throughout the house and a wall of windows that fill the room with abundant natural light. Double doors provide access to the backyard with block walls and a vinyl patio cover spanning the width of the house. Back inside, the kitchen features granite countertops, stainless steel appliances, including a double oven, a large bay window, and direct access to the exceptionally large garage. Another great attribute of this house is the spacious family room with a cozy fireplace and mantle, media cabinetry, and additional double doors to the backyard. A potential option for this space is adding accordion doors to the front pool area providing a flow from the front pool to the back living and entertaining spaces. Upstairs, the primary suite has an expansive wall-to-wall closet with mirrored doors and walk-in space, a vanity area with rich cabinetry and granite countertops, and a recently remodeled shower with glass enclosure. Three additional bedrooms, one with a walk-in closet, are all well-sized and share a hallway bathroom with a shower/tub. Window awnings over the upstairs back windows help keep those rooms cooler on warm summer days. Other upgrades include dual paned windows, recessed lights, custom interior doors, crown molding and upgraded baseboards throughout, and a newer water heater. The neighborhood park, Langenbeck, offers a great space to walk, play with kids and pets, or just enjoy beautiful open space. Close to Newland Elementary school. A short bike ride to the beach, entertainment and shops at Main St and Pacific City. Also nearby is South Coast Plaza, Costco, HB Central Park, Library and Senior Center, HB Sports Complex, the Equestrian Center, Mile Square Park and Golf Course, the OC Fair Grounds and much more! Easy access to freeways and PCH. This home is the perfect blend of comfort, convenience, and coastal living.
| Elementary School | Middle School | High School |
|---|---|---|
| Newland Elementary School | Talbert Middle School | Huntington Beach High School |
| Price History | |
|---|---|
| 7/28/2026 | Listed $1,599,888 |
General Features
| Living Area | 2538 |
|---|---|
| Sewer | Public Sewer,Sewer Tap Paid |
| Heating | Central,Natural Gas,See Remarks |
| Cooling | None |
| Utilities | Electricity Connected,Natural Gas Connected,Sewer Connected,See Remarks,Water Connected |
| Possession | Close Plus 3 Days |
| Roof | Tile |
| Appliances | Double Oven,Dishwasher,Gas Cooktop,Disposal,Gas Oven,Gas Water Heater,Range Hood,Vented Exhaust Fan,Water Heater |
| Garage Spaces | 3 |
| Patio/Porch Features | Concrete,Covered,Front Porch,Open,Patio,See Remarks |
| Architectural Style | Traditional,Patio Home |
| Pool Features | Gas Heat,Heated,In Ground,Private,See Remarks |
| Security Features | Carbon Monoxide Detector(s),Smoke Detector(s) |
| Construction Materials | Drywall,Glass,Concrete,Stucco |
| Year Built | 1975 |
| Electric | Standard |
| View | Courtyard,Neighborhood,Pool |
| Stories Count | 2 |
| Levels | Two |
| Property Subtype | Single Family Residence |
| Waterfront Features | Ocean Side Of Freeway |
| Community Features | Curbs,Dog Park,Gutter(s),Storm Drain(s),Street Lights,Sidewalks,Urban,Park |
| Accessibility | Safe Emergency Egress from Home,Parking,See Remarks,Accessible Doors |
| County | Orange |
| New Construction | false |
| Property Type | Residential |
| HOA | false |
| Attached Garage | true |
| Contingency | None. |
| Subdivision Name | La Cuesta North (LACN) |
| Facing Direction | East |
| Garage Y/N | true |
| Full Baths | 1 |
| Special Listing Conditions | Standard |
| Close Price | 1500000 |
| Status | Closed |
| Buyer Financing | Cash |
| Directions | Cross Streets: Garfield Avenue & Newland Street |
| High School | Huntington Beach |
| City | Huntington Beach |
| Entry Location | Front Door |
| Senior Community Y/N | false |
| High School District | Huntington Beach Union High |
| Open Parking Spaces | 3 |
| Number Of Units Total | 1 |
| MLS Area | 14 - South Huntington Beach |
| Lot Size Units | Square Feet |
| Lot Size Square Feet | 6000 |
| Listing Terms | Cash,Cash to New Loan,Conventional,Contract,FHA,Fannie Mae,Freddie Mac,Submit,VA Loan |
| Spa Features | Heated,In Ground,Private,See Remarks |
| Elementary School | Newland |
| Property Attached Y/N | false |
| Land Lease Y/N | false |
| Current Financing | Conventional |
| Middle/Junior High School | Talbert |
| Property Condition | Updated/Remodeled,Turnkey |
| Additional Parcels Y/N | false |
| Lease Considered Y/N | false |
| Virtual Tour | https://www.zillow.com/view-imx/68e70c88-9a2a-4fa8-aa55-4fb503fc8dbc?initialViewType=pano&setAttribution=mls&utm_source=dashboard&wl=true |
| Structure Type | House |
| Living Area Units | Square Feet |
| Standard Status | Closed |
| Occupancy Type | Owner |
| Year Built Source | Assessor |
| Tax Lot | 27 |
| Property Sub Type Additional | Single Family Residence |
| PostalCity | HUNTINGTON BEACH |
Interior Features
| Interior Amenities | Breakfast Bar,Built-in Features,Crown Molding,Separate/Formal Dining Room,Granite Counters,Open Floorplan,Pantry,Recessed Lighting,See Remarks,Storage,Sunken Living Room,Unfurnished,All Bedrooms Up,Primary Suite,Walk-In Closet(s) |
|---|---|
| Flooring | See Remarks,Tile,Wood |
| Fireplace Features | Decorative,Family Room,Gas,See Through,See Remarks |
| Total Stories | 2 |
| Common Walls | No Common Walls |
| Air Conditioning Y/N | false |
| Heating Y/N | true |
| Window Features | Blinds,Double Pane Windows,Plantation Shutters,Screens,Shutters |
| Fireplace Y/N | true |
| Half Baths | 1 |
| 3/4 Baths | 1 |
| Laundry Features | Washer Hookup,Gas Dryer Hookup,In Garage,See Remarks |
| Total Bedrooms | 4 |
| Entry Level | 1 |
| Main Level Bathrooms | 1 |
| LivingAreaSource | Assessor |
| Total Baths | 3 |
Exterior Features
| Exterior Amenities | Awning(s),Rain Gutters |
|---|---|
| Fencing | Block,Good Condition,See Remarks,Vinyl |
| Parking Features | Concrete,Door-Multi,Direct Access,Driveway Level,Driveway,Garage Faces Front,Garage,Garage Door Opener,On Site,Paved,Public,Private,See Remarks,Side By Side |
| Lot Features | 0-1 Unit/Acre,Back Yard,Front Yard,Lawn,Level,Near Park,Near Public Transit,Paved,Rectangular Lot,Street Level,Yard |
| Water Source | Public,See Remarks |
| Total Parking | 6 |
| Lot Size Area | 6000 |
| Foundation Details | Slab,See Remarks |
| Spa | true |
| Lot Size Acres | 0.1377 |
| Road Surface Type | Paved |
| Private Pool | true |
| Lot Size Source | Assessor |
| Door Features | Mirrored Closet Door(s),Sliding Doors |
| Road Frontage Type | City Street |
Amenities
- Foreclosure
- Views
- Short Sale
- New Construction
- Adult 55+
- Lease To Own
- No HOA Fees
- Furnished
- Primary On Main
- Air Conditioning
- Seller Finance
- Green
- Fixer Upper
- Horse
- Golf
- Fireplace
- Deck
- Garage
- Basement
- Pool
Property vs Single Family Average in 92646
Price
Year Built
 Based on information from California Regional Multiple Listing Service, Inc. as of September 25, 2026 6:09 AM UTC This information is for your personal, non-commercial use and may not be used for any purpose other than to identify prospective properties you may be interested in purchasing. Display of MLS data is usually deemed reliable but is NOT guaranteed accurate by the MLS. Buyers are responsible for verifying the accuracy of all information and should investigate the data themselves or retain appropriate professionals. Information from sources other than the Listing Agent may have been included in the MLS data. Unless otherwise specified in writing, Broker/Agent has not and will not verify any information obtained from other sources. The Broker/Agent providing the information contained herein may or may not have been the Listing and/or Selling Agent.
