
Open House Sat, Sep 26th 01:00 PM - 04:00 PM - Eco Friendly
Address
1222 Beech, Torrance, CA
Price
$ 1,299,000
Property Attributes
- MLS#PV26207644
- TypeSingle Family
- Listing Status Active
- CountyLos Angeles
- CityTorrance
- Area Old Torrance
- Zip90501
- Style
- Year Built1938
- Price$ 1,299,000
- Bedrooms3
- Full Bathrooms2
- Half Bathrooms0
- Sqr Footage1442
- Lot Size0.1286 Acres
Data Source:
California Regional MLS (CRMLS)
Property Description
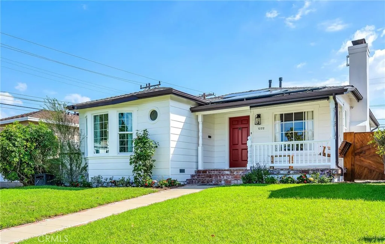
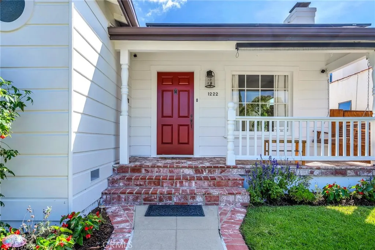
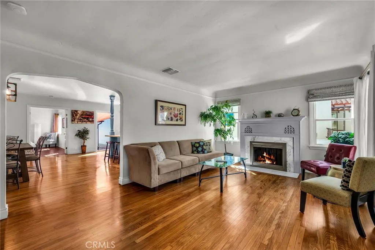
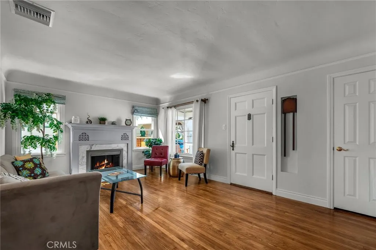
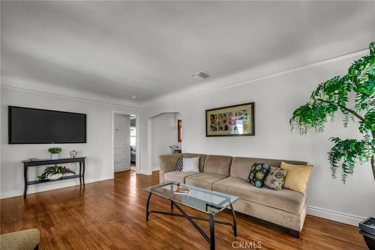
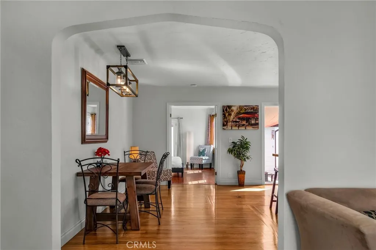
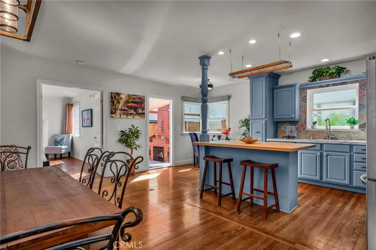
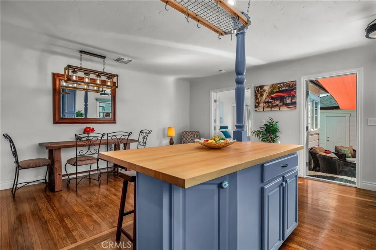
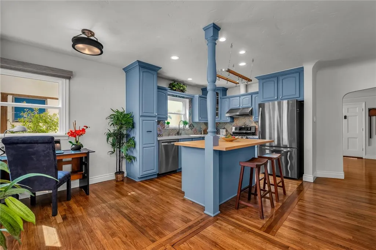
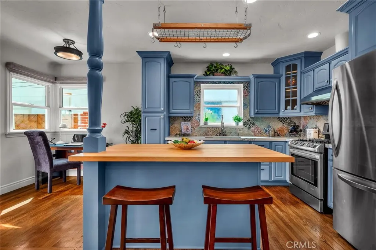
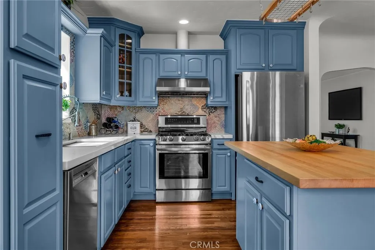
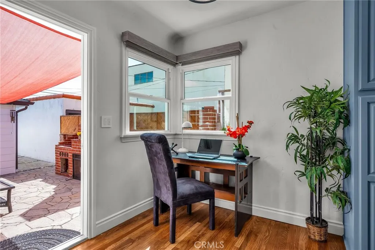
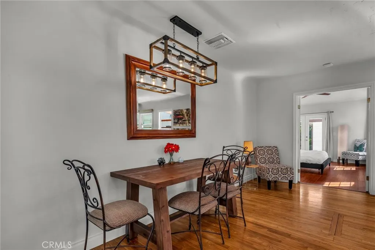
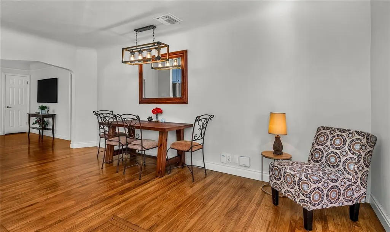
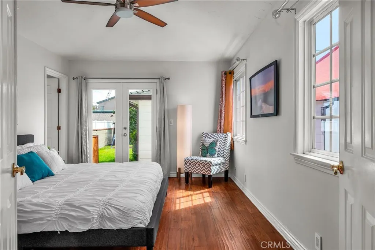
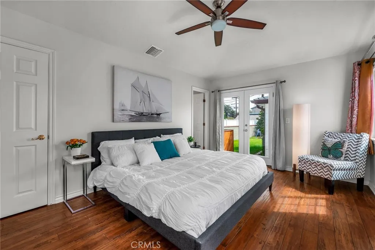
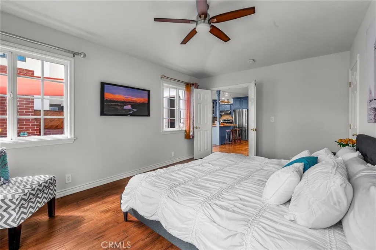
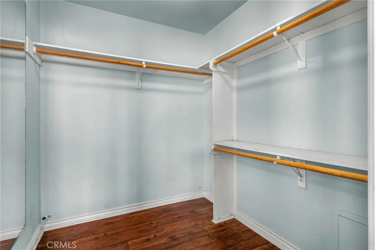
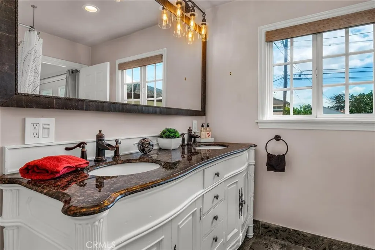
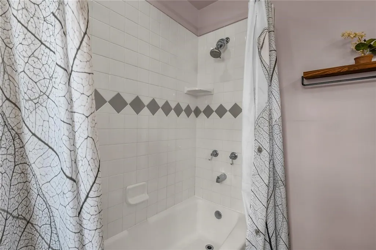
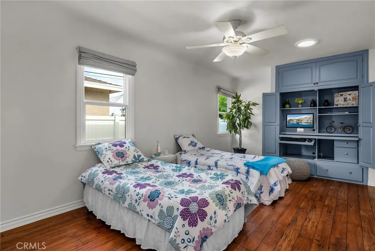
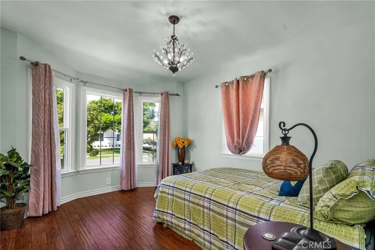
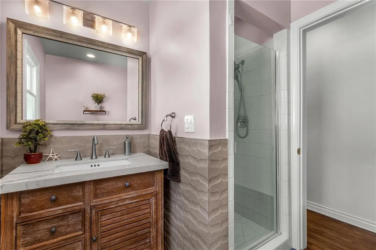
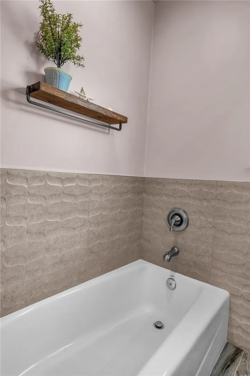
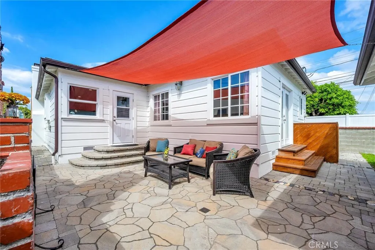
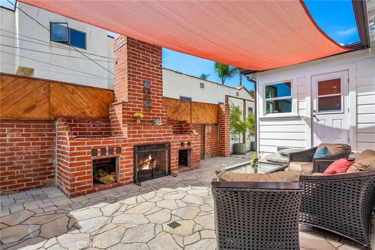
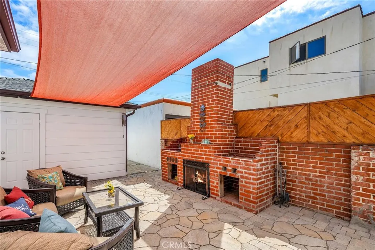
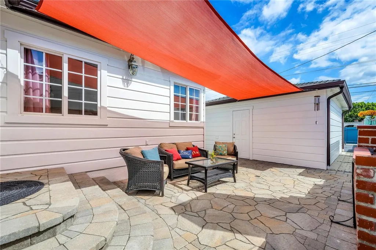
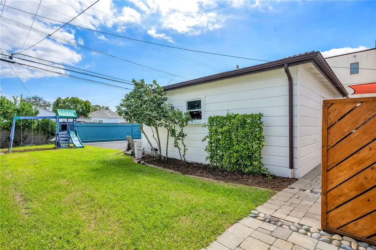
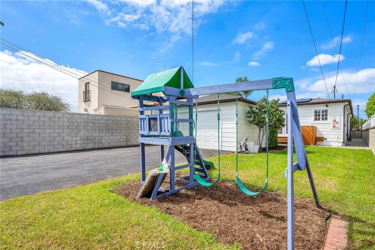
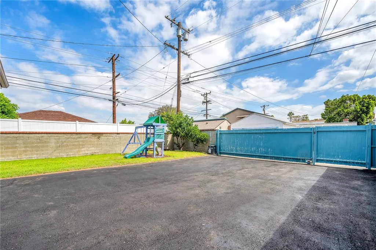
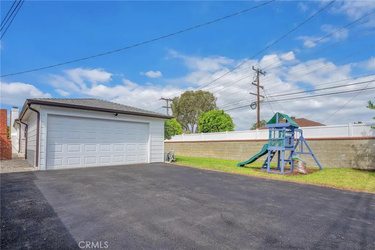
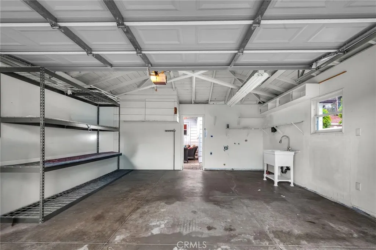
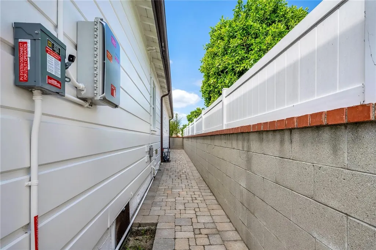
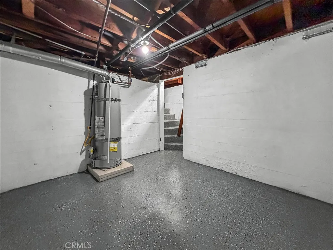
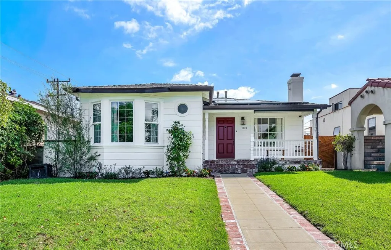
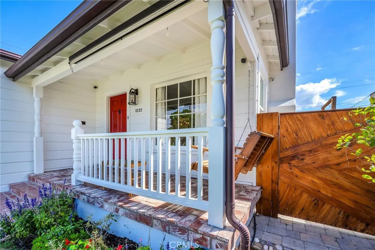
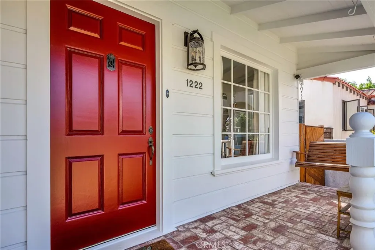
Welcome to this charming, beautifully updated 3 bedroom, 2 bathroom home located on highly sought-after Beech Avenue, in the heart of Old Torrance, known for its quaint tree-lined streets! Tastefully renovated and filled with character, this home boasts an updated kitchen, renovated bathrooms, dual-pane windows, a ~2-year-old roof, a newer heating and A/C system, a 200-amp electrical panel, and an advanced solar system that effectively eliminates electricity bills! The exterior and most of the interior have been freshly painted. The home beautifully retains its vintage character, featuring an authentic tubular door chime built into its own niche, a mail slot that drops securely inside, and gorgeous original coved ceilings. As you step inside, the immediate sense of space stands out. A large living room seamlessly transitions into the dining area and kitchen, flooded with exceptional natural light. With the front door open, cool ocean breezes flow effortlessly through to the French doors at the rear. Both living areas showcase gorgeous original oak flooring. The stylishly renovated kitchen includes quartz countertops, a custom-tiled backsplash, modern appliances, and a butcher-block island with bar seating. Beneath the kitchen lies a ~100 SqFt finished basement, complete with newly painted walls and epoxy floors. This versatile space can be utilized as a wine cellar, workshop, hobby room, gym, or any other creative endeavor you can imagine! Down the hall, two secondary bedrooms offer fantastic flexibility. One features a generous built-in desk area, while the other showcases a graceful bay window capturing incredible natural light. A thoughtfully updated hallway bathroom easily serves family and guests. Past the kitchen, the private primary suite offers a en-suite bathroom, a large walk-in closet, and French doors opening directly to the backyard and patio. Step outside onto the charming paver patio, accented by a rustic brick fireplace and barbecue grill. Beyond lies an expansive grass yard and a newly paved, oversized driveway with room for multiple vehicles, an RV, or a boat, all secured behind a remote-controlled privacy gate. The yard is primed for both relaxation and outdoor fun, featuring a playset, swing, and mature fruit trees. A detached two-car garage includes an automatic opener, laundry hookups, and a new utility sink. Don’t miss this move-in-ready Old Torrance gem blending timeless craftsmanship with modern upgrades!
| Price History | |
|---|---|
| 9/24/2026 | Listed $1,299,000 |
General Features
| Living Area | 1442 |
|---|---|
| Sewer | Public Sewer |
| Heating | Central |
| Cooling | Central Air |
| Utilities | Electricity Connected,Natural Gas Connected,Sewer Connected,Water Connected |
| Roof | Shingle |
| Appliances | Dishwasher,Gas Cooktop,Gas Oven,Gas Range,Water Heater |
| Garage Spaces | 2 |
| Patio/Porch Features | Rear Porch,Front Porch,Open,Patio,Stone |
| Pool Features | None |
| Year Built | 1938 |
| View | None |
| Stories Count | 1 |
| Levels | One |
| Property Subtype | Single Family Residence |
| Community Features | Gutter(s),Suburban |
| County | Los Angeles |
| New Construction | false |
| Property Type | Residential |
| HOA | false |
| Attached Garage | false |
| Garage Y/N | true |
| Green Energy Generation | Solar |
| Full Baths | 2 |
| Special Listing Conditions | Standard |
| Status | Active |
| Directions | East of Crenshaw and South of Torrance Boulevard. |
| City | Torrance |
| Entry Location | 1 |
| Senior Community Y/N | false |
| High School District | Torrance Unified |
| Number Of Units Total | 1 |
| MLS Area | 134 - Old Torrance |
| Lot Size Units | Square Feet |
| Lot Size Square Feet | 5601 |
| Listing Terms | Conventional |
| Spa Features | None |
| Property Attached Y/N | false |
| Land Lease Y/N | false |
| Property Condition | Turnkey |
| Additional Parcels Y/N | false |
| Lease Considered Y/N | false |
| Virtual Tour | https://tour.caimagemaker.com/Viewer/FpV5.asp?ID=184994 |
| Structure Type | House |
| Living Area Units | Square Feet |
| Standard Status | Active |
| Occupancy Type | Owner |
| Year Built Source | Public Records |
| Tax Lot | 25 |
| Property Sub Type Additional | Single Family Residence |
| PostalCity | TORRANCE |
Interior Features
| Interior Amenities | Breakfast Area,Separate/Formal Dining Room,Eat-in Kitchen,Quartz Counters,Bedroom on Main Level,Primary Suite,Walk-In Closet(s) |
|---|---|
| Basement | Finished |
| Flooring | Wood |
| Fireplace Features | Gas,Living Room,Wood Burning |
| Total Stories | 1 |
| Common Walls | No Common Walls |
| Basement (Y/N) | true |
| Air Conditioning Y/N | true |
| Heating Y/N | true |
| Window Features | Double Pane Windows |
| Fireplace Y/N | true |
| Laundry Features | Washer Hookup,Electric Dryer Hookup,Gas Dryer Hookup |
| Total Bedrooms | 3 |
| Entry Level | 1 |
| Main Level Bedrooms | 3 |
| Main Level Bathrooms | 2 |
| LivingAreaSource | Assessor |
| Total Baths | 2 |
Exterior Features
| Fencing | Block |
|---|---|
| Parking Features | Asphalt,Door-Single,Driveway,Garage,Garage Faces Rear,RV Potential |
| Lot Features | Level |
| Water Source | Public |
| Total Parking | 2 |
| Lot Size Area | 5601 |
| Spa | false |
| Lot Size Acres | 0.1286 |
| Private Pool | false |
| Lot Size Source | Assessor |
Amenities
- Foreclosure
- Views
- Short Sale
- New Construction
- Adult 55+
- Lease To Own
- No HOA Fees
- Furnished
- Primary On Main
- Air Conditioning
- Seller Finance
- Green
- Fixer Upper
- Horse
- Golf
- Fireplace
- Deck
- Garage
- Basement
- Pool
Property vs Single Family Average in 90501
Price
Year Built
 Based on information from California Regional Multiple Listing Service, Inc. as of September 26, 2026 6:26 AM UTC This information is for your personal, non-commercial use and may not be used for any purpose other than to identify prospective properties you may be interested in purchasing. Display of MLS data is usually deemed reliable but is NOT guaranteed accurate by the MLS. Buyers are responsible for verifying the accuracy of all information and should investigate the data themselves or retain appropriate professionals. Information from sources other than the Listing Agent may have been included in the MLS data. Unless otherwise specified in writing, Broker/Agent has not and will not verify any information obtained from other sources. The Broker/Agent providing the information contained herein may or may not have been the Listing and/or Selling Agent.
