
Views
Address
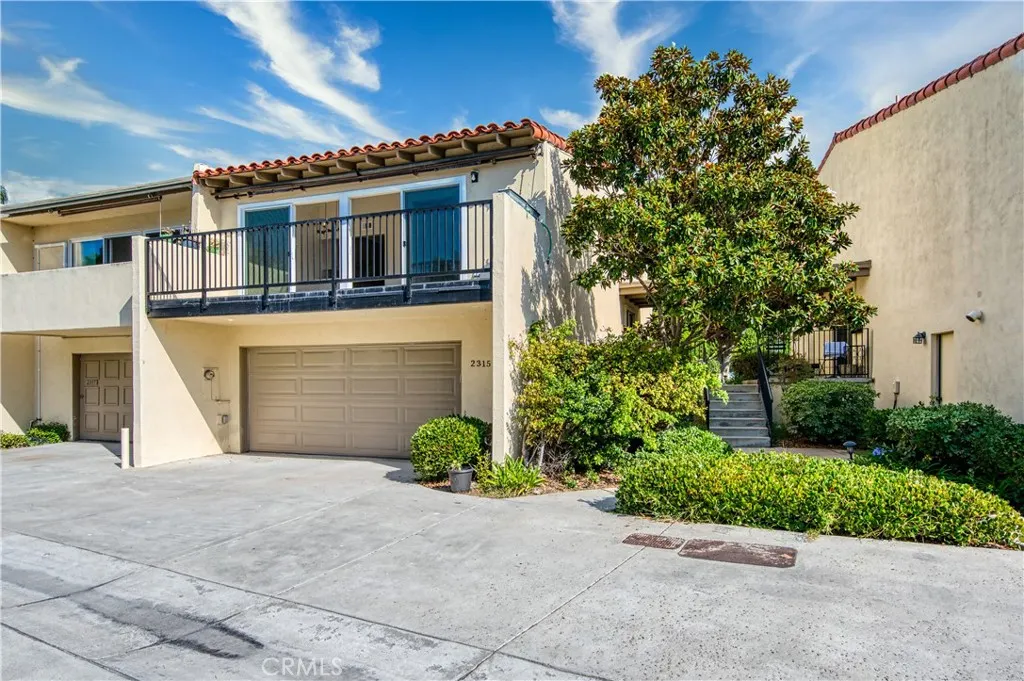
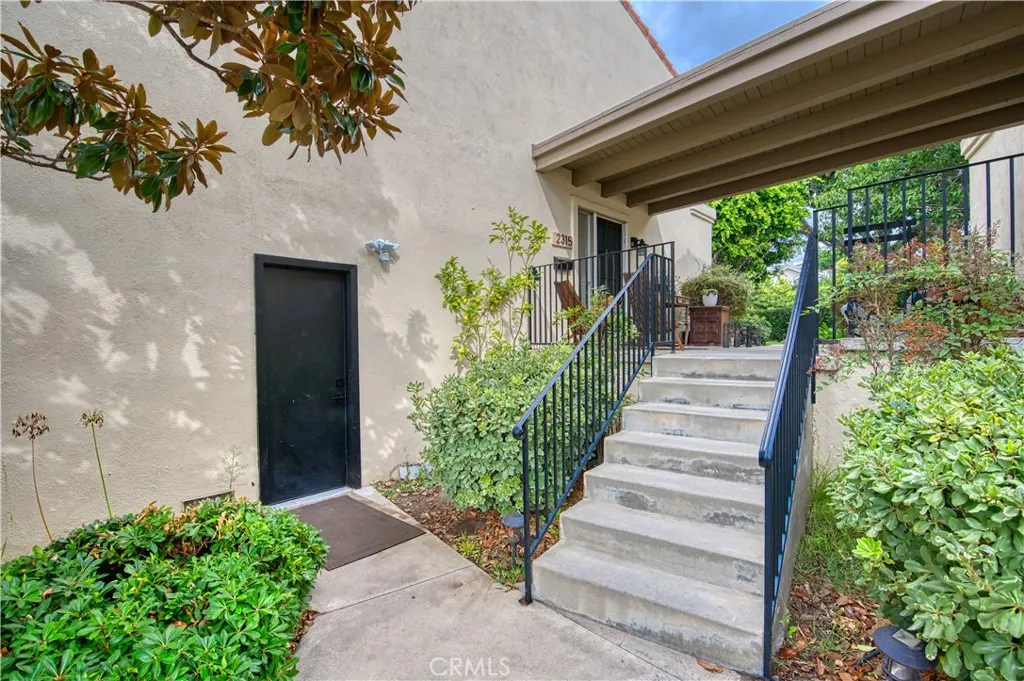
2315 Eastbluff, Newport Beach, CA
Price
$ 1,450,000
Property Attributes
- MLS#PW26208487
- TypeSingle Family
- Listing Status Active
- CountyOrange
- CityNewport Beach
- Area East Bluff - Harbor View
- NeighborhoodBluffs Plaza Area (BOPL)
- Zip92660
- Style
- Year Built1968
- Price$ 1,450,000
- Bedrooms3
- Full Bathrooms2
- Half Bathrooms0
- Sqr Footage1342
- Lot Size0.022 Acres
Data Source:
California Regional MLS (CRMLS)
Property Description
New to the market-beautifully updated Bluff home.Perfect for a family,this stunning remodeled 3 bedroom 2 bath tri-level end unit home is impeccably designed with high -end finishes and offers a modern and luxurious open living space.The gourmet kitchen is fully equipped with top-of -the -line,brand -new Thermador stainless steel appliances.Gas cooktop,range hood,french door refrigerator with interior water & ice maker.Two-zone brand new Central AC and Primary Suite has a customized walk-in closet with plenty of storage space.Two -car ,oversized garage has plenty of storage space.Located in the beautiful Bluffs with acres of green belts,Upper Newport Back Bay Preserve,hiking trails,community heated pool (2),parks and playgrounds.Walking distance of award -winning schools(Eastbluff Elementary and Corona Del Mar Middle and High School)and the world class UC Irvine is a short bike ride away.
| Elementary School | Middle School | High School |
|---|---|---|
| Eastbluff Elementary School | Corona Del Mar Middle School | Corona Del Mar High School |
| Price History | |
|---|---|
| 9/25/2026 | Listed $1,450,000 |
General Features
| Living Area | 1342 |
|---|---|
| Sewer | Public Sewer |
| Heating | Central,Heat Pump,Zoned |
| Cooling | Central Air,Heat Pump,Zoned |
| Utilities | Cable Available,Electricity Connected,Natural Gas Available,Sewer Connected,Water Connected |
| Possession | Negotiable |
| Roof | Tile |
| Appliances | Convection Oven,Dishwasher,Electric Oven,Gas Cooktop,Gas Water Heater,Ice Maker,Refrigerator,Range Hood,Water To Refrigerator,Water Heater |
| HOA Fee | 435 |
| Garage Spaces | 2 |
| Patio/Porch Features | Patio,Tile |
| Pool Features | Heated,In Ground,Association |
| Construction Materials | Drywall,Stucco,Copper Plumbing |
| Exclusions | Washer ,Dryer |
| Year Built | 1968 |
| View | Park/Greenbelt,Pool,Trees/Woods |
| Levels | Three Or More |
| Property Subtype | Single Family Residence |
| Community Features | Biking,Hiking,Park,Sidewalks |
| Accessibility | Parking |
| Assoc Fee Paid Per | Monthly |
| County | Orange |
| New Construction | false |
| Property Type | Residential |
| Association Amenities | Call for Rules,Management,Barbecue,Picnic Area,Playground,Pool,Pet Restrictions,Pets Allowed,Spa/Hot Tub |
| HOA | true |
| Attached Garage | true |
| Subdivision Name | Bluffs Plaza Area (BOPL) |
| Garage Y/N | true |
| Full Baths | 2 |
| Special Listing Conditions | Standard |
| Status | Active |
| Directions | Vista Del Oro to Hidalgo to Vista Hogar,past pool to alley to the right |
| High School | Corona Del Mar |
| City | Newport Beach |
| Disclosures | Covenants/Restrictions Disclosure |
| Association Name | The Plaza |
| Entry Location | Ground level |
| Senior Community Y/N | false |
| High School District | Newport Mesa Unified |
| Number Of Units Total | 1 |
| MLS Area | NV - East Bluff - Harbor View |
| Lot Size Units | Square Feet |
| Lot Size Square Feet | 960 |
| Listing Terms | Conventional |
| Spa Features | Association,In Ground |
| Elementary School | Eastbluff |
| Property Attached Y/N | true |
| Land Lease Y/N | false |
| Current Financing | Conventional |
| Middle/Junior High School | Corona Del Mar |
| Additional Parcels Y/N | false |
| Lease Considered Y/N | false |
| Structure Type | House |
| Living Area Units | Square Feet |
| Standard Status | Active |
| Occupancy Type | Tenant |
| Year Built Source | Public Records |
| Tax Lot | 19 |
| Property Sub Type Additional | Single Family Residence |
| PostalCity | NEWPORT BEACH |
Interior Features
| Interior Amenities | Breakfast Bar,Balcony,Separate/Formal Dining Room,High Ceilings,Open Floorplan,Stone Counters,Tile Counters,Two Story Ceilings,Bedroom on Main Level,Primary Suite,Walk-In Closet(s) |
|---|---|
| Flooring | Laminate,Tile,Vinyl,Wood |
| Fireplace Features | None |
| Total Stories | 2 |
| Common Walls | 1 Common Wall |
| Air Conditioning Y/N | true |
| Heating Y/N | true |
| Window Features | Double Pane Windows,Screens |
| Fireplace Y/N | false |
| Laundry Features | Washer Hookup,Gas Dryer Hookup |
| Total Bedrooms | 3 |
| Entry Level | 1 |
| Main Level Bedrooms | 1 |
| Main Level Bathrooms | 1 |
| LivingAreaSource | Assessor |
| Total Baths | 2 |
Exterior Features
| Parking Features | Garage |
|---|---|
| Lot Features | 0-1 Unit/Acre,Sprinklers In Rear,Sprinklers In Front |
| Water Source | Public |
| Total Parking | 2 |
| Lot Size Area | 960 |
| Foundation Details | Slab |
| Spa | true |
| Lot Size Acres | 0.022 |
| Road Surface Type | Paved |
| Private Pool | false |
| Lot Size Source | Assessor |
Amenities
- Foreclosure
- Views
- Short Sale
- New Construction
- Adult 55+
- Lease To Own
- No HOA Fees
- Furnished
- Primary On Main
- Air Conditioning
- Seller Finance
- Green
- Fixer Upper
- Horse
- Golf
- Fireplace
- Deck
- Garage
- Basement
- Pool
Property vs Single Family Average in 92660
Price
Year Built
 Based on information from California Regional Multiple Listing Service, Inc. as of September 25, 2026 6:09 AM UTC This information is for your personal, non-commercial use and may not be used for any purpose other than to identify prospective properties you may be interested in purchasing. Display of MLS data is usually deemed reliable but is NOT guaranteed accurate by the MLS. Buyers are responsible for verifying the accuracy of all information and should investigate the data themselves or retain appropriate professionals. Information from sources other than the Listing Agent may have been included in the MLS data. Unless otherwise specified in writing, Broker/Agent has not and will not verify any information obtained from other sources. The Broker/Agent providing the information contained herein may or may not have been the Listing and/or Selling Agent.
